
Places are
never finished.
A building can change its role. A site can carry a new rhythm. A forgotten space can become part of the city again. We believe every place holds more than what is visible at first sight.
Before there is a plan, there is a question. Before there is development, there is attention. Apollo Launches reads places carefully, imagines possible futures and shapes those possibilities into projects that can move, towards partners, permits, investment and realisation.
Read our Manifesto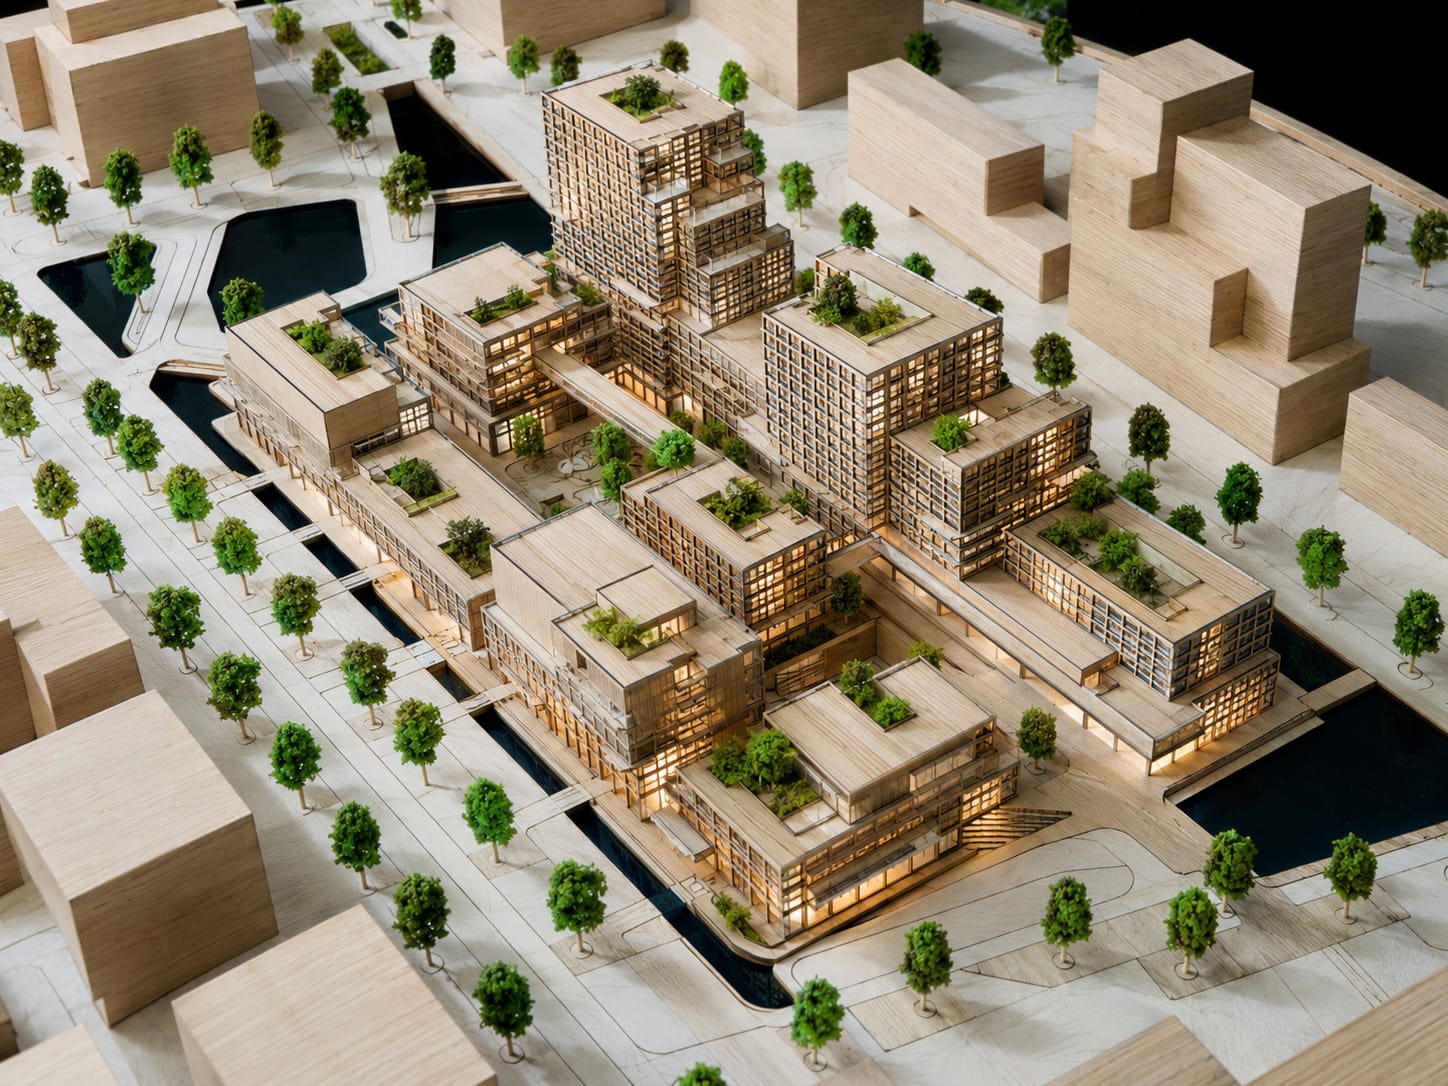
Every place begins with what is already there.
A site is never empty. It carries structure, light, memory, movement, neighbours, limits and possibility. We study these layers before deciding what should be added, changed or revealed.
Places with more to give.
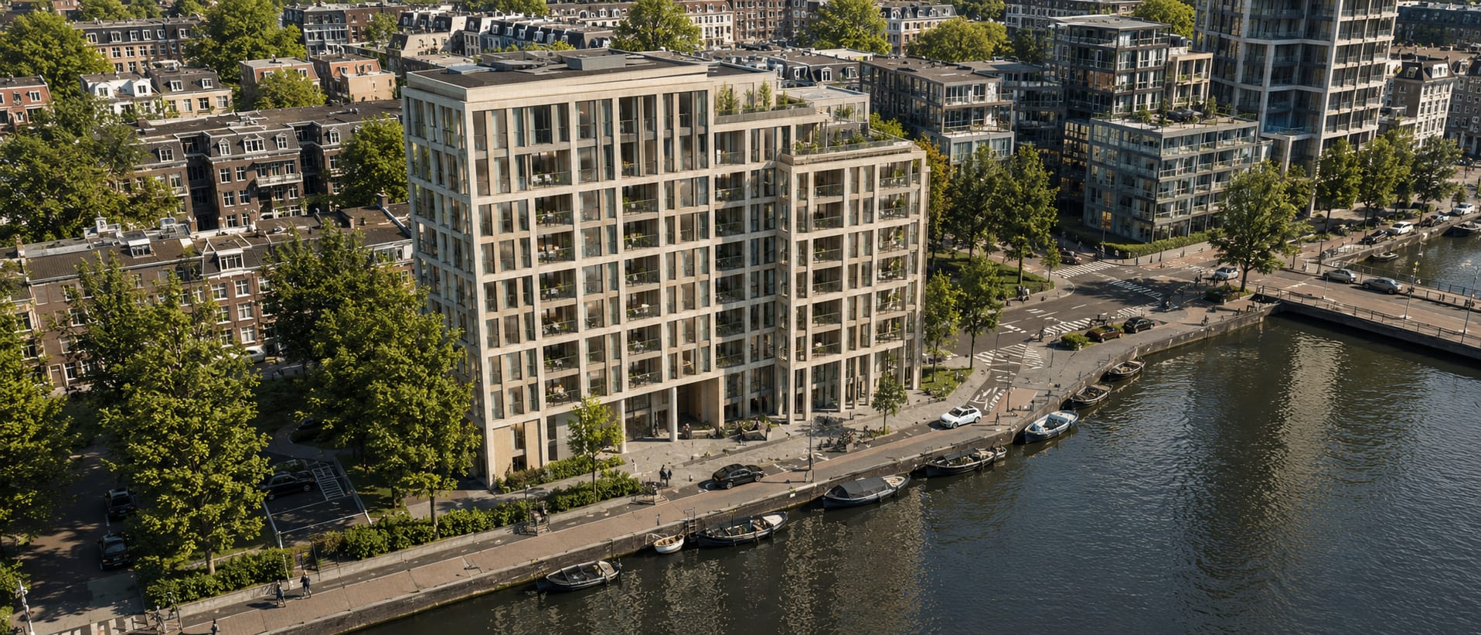
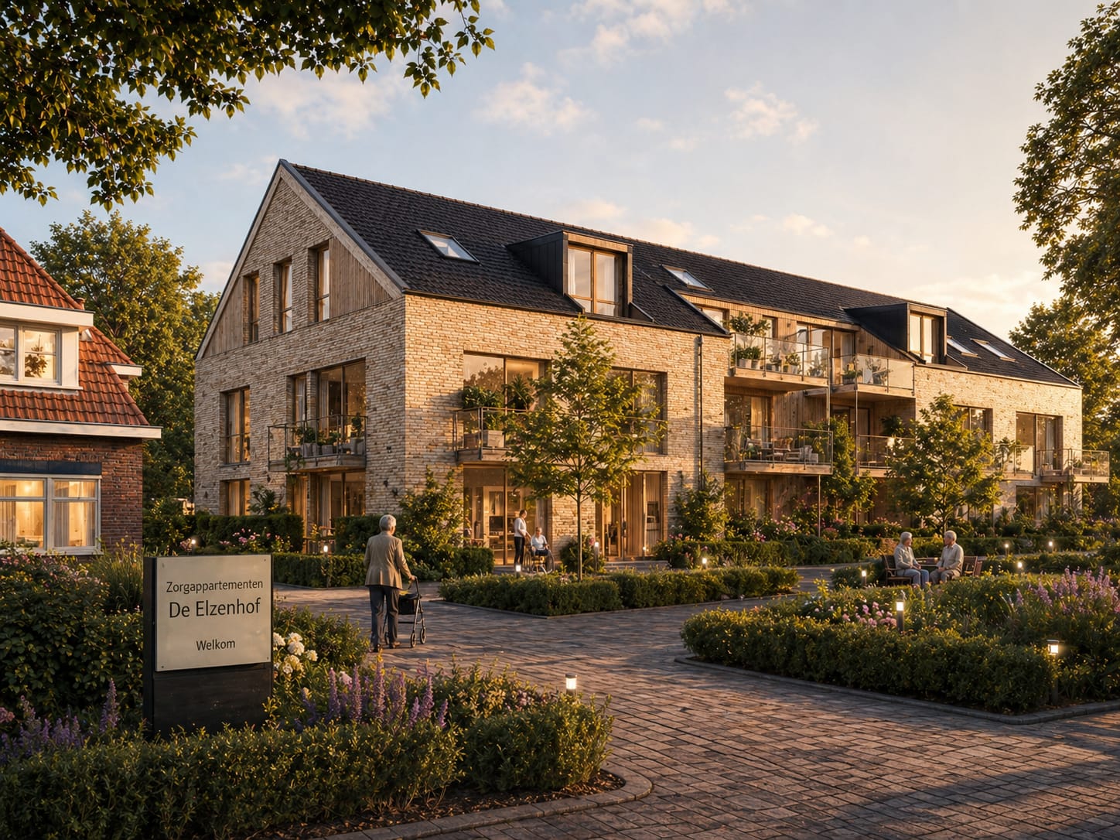
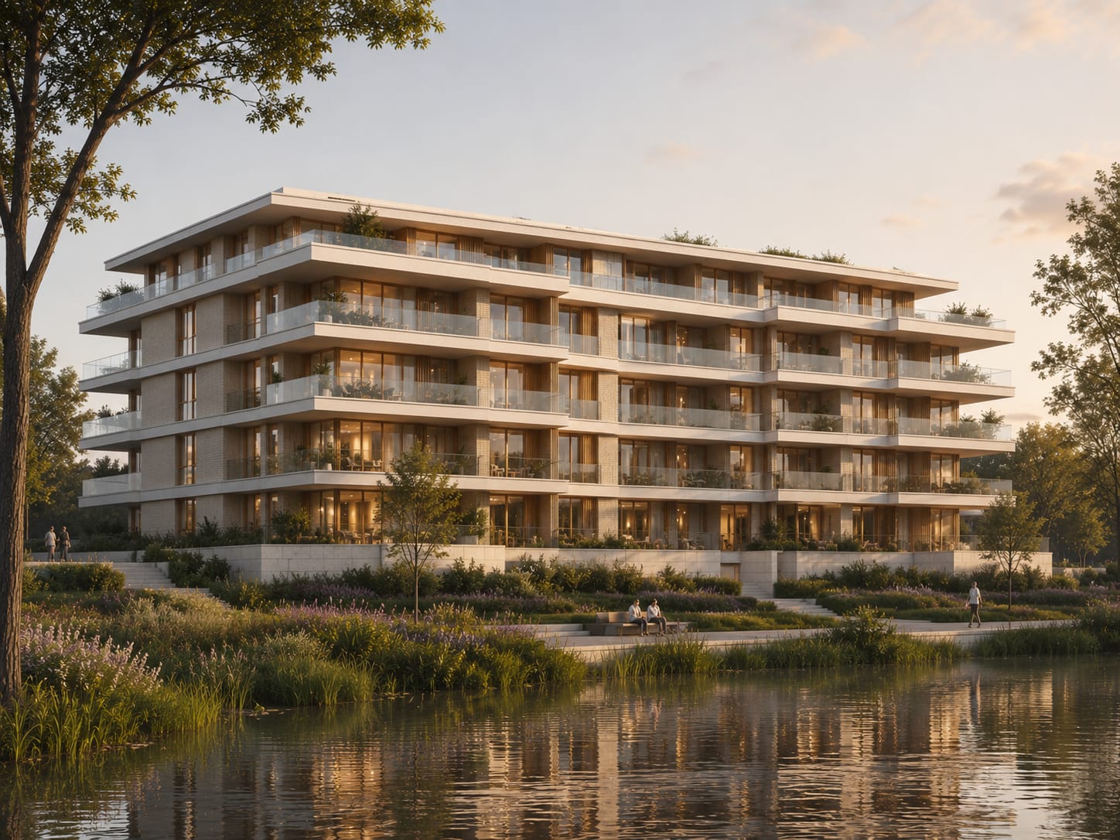
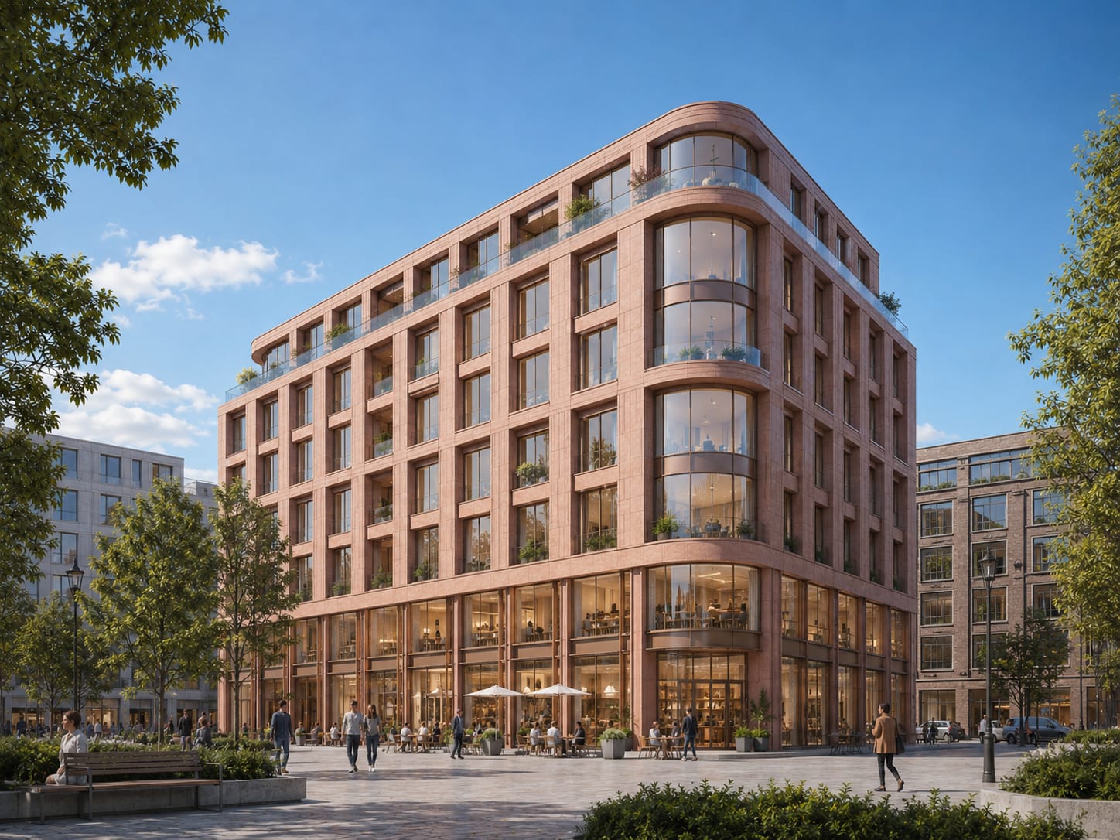
A portfolio of overlooked spaces, existing structures and new urban possibilities, each shaped by its own context, constraints and future use.
The future is
in the details.
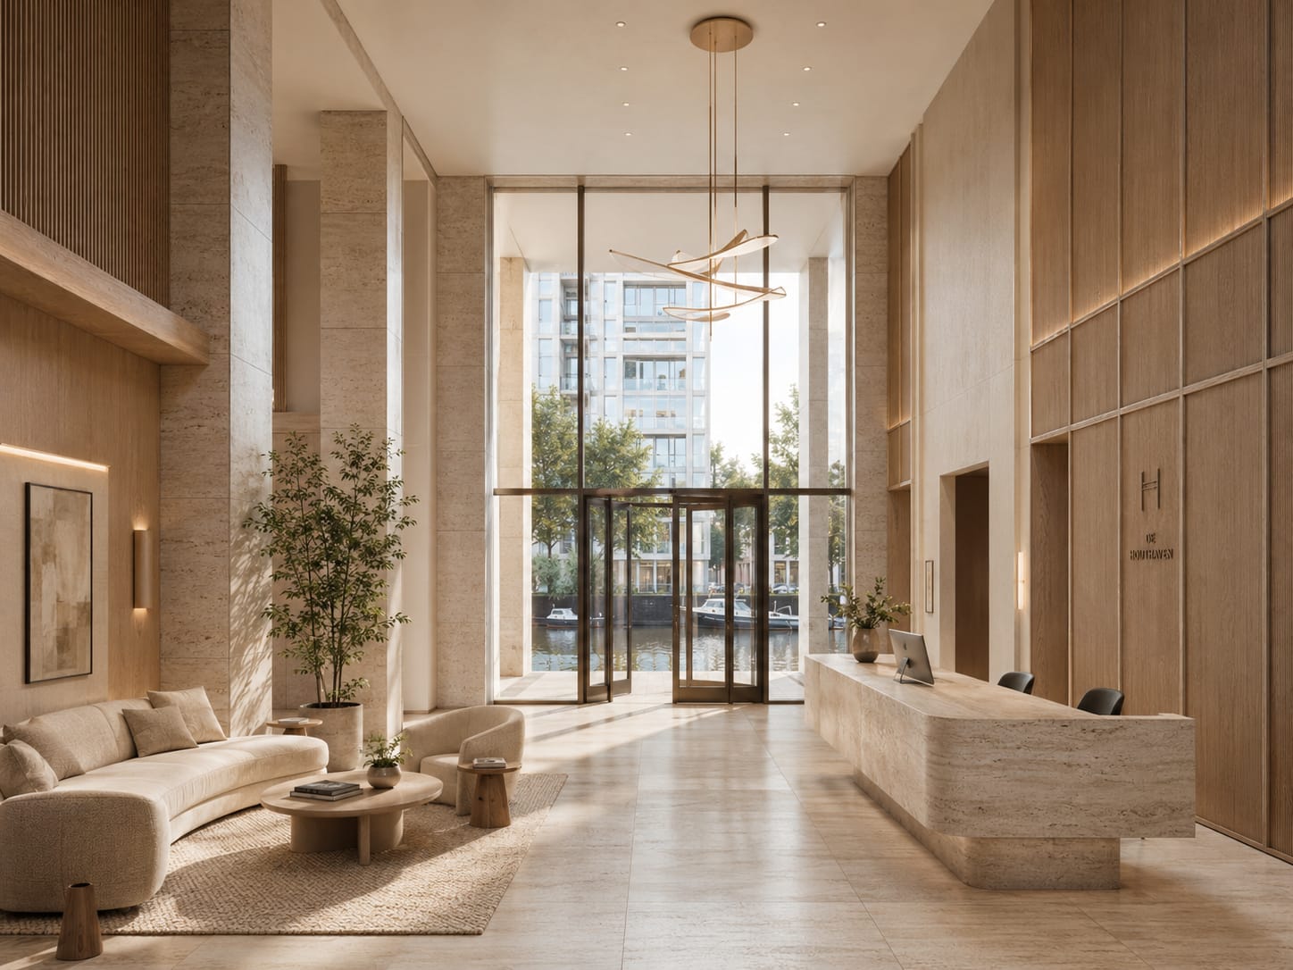
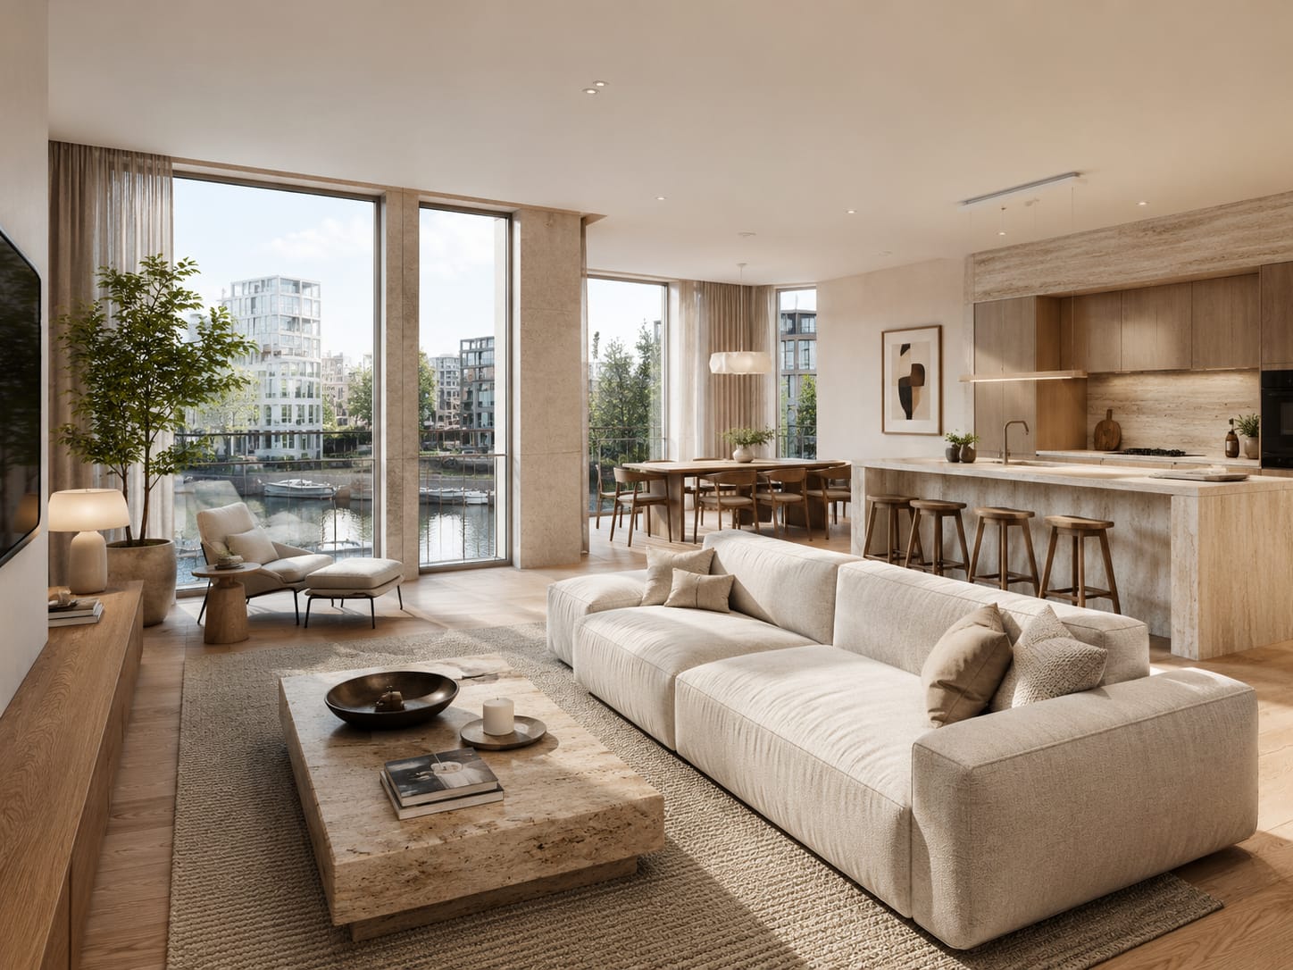
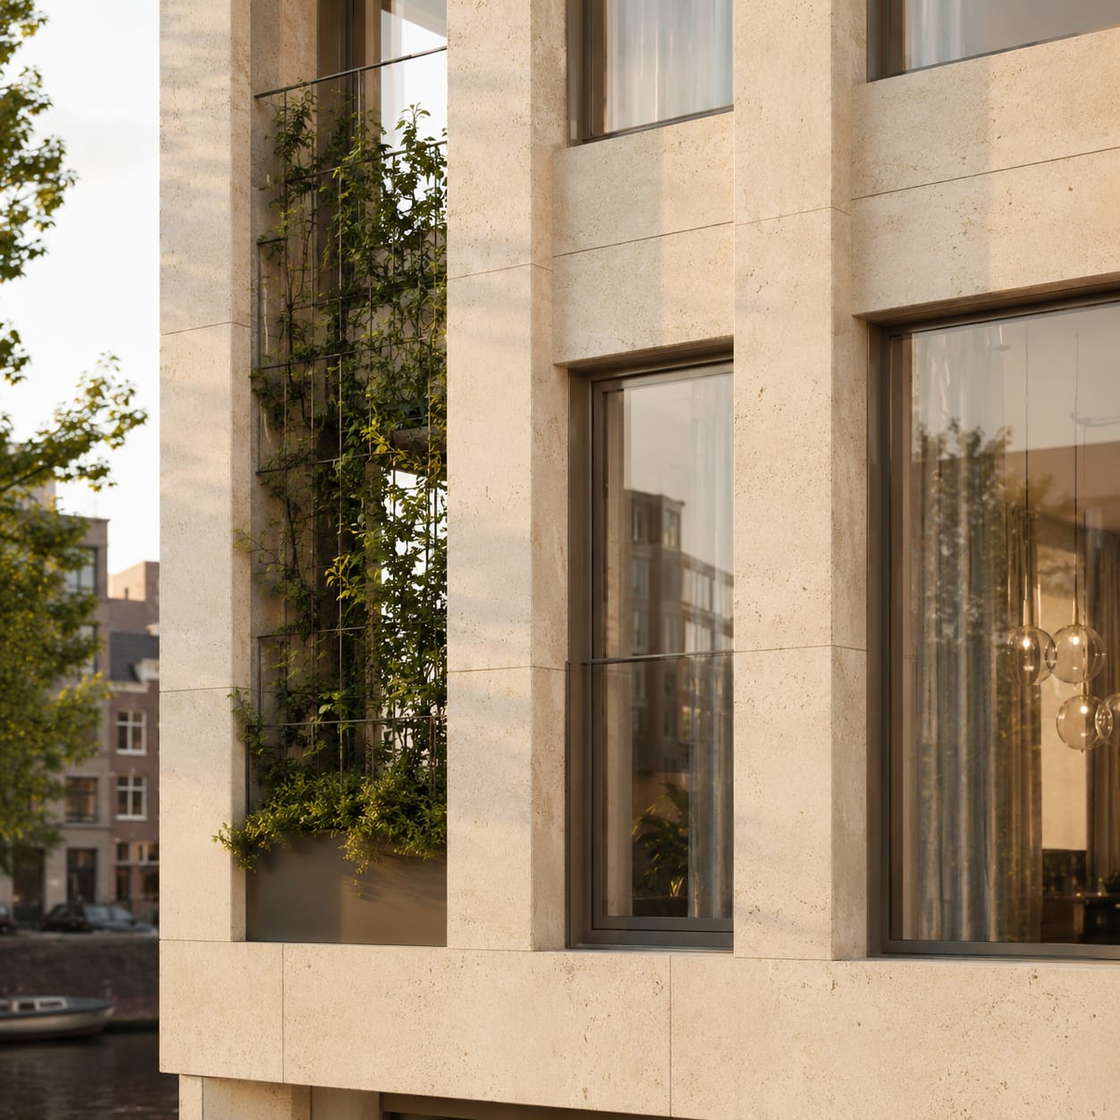
Materials, thresholds, façades, gardens, entrances, routes and views all shape how a place is used. We look closely at the elements that make a project feel grounded, not only on the day it is delivered, but for decades after.
Read. Imagine. Shape. Launch.
Our process moves from careful observation to concrete development strategy.
Read
We study the site, structure, context, light, movement, history, constraints and hidden potential.
Imagine
We explore possible futures and create spatial concepts with meaning, atmosphere and direction.
Shape
We translate ideas into design strategy, feasibility, planning, partnerships and development logic.
Launch
We prepare projects for architects, investors, municipalities, permits, builders and long-term development.
Designed for
longer horizons.
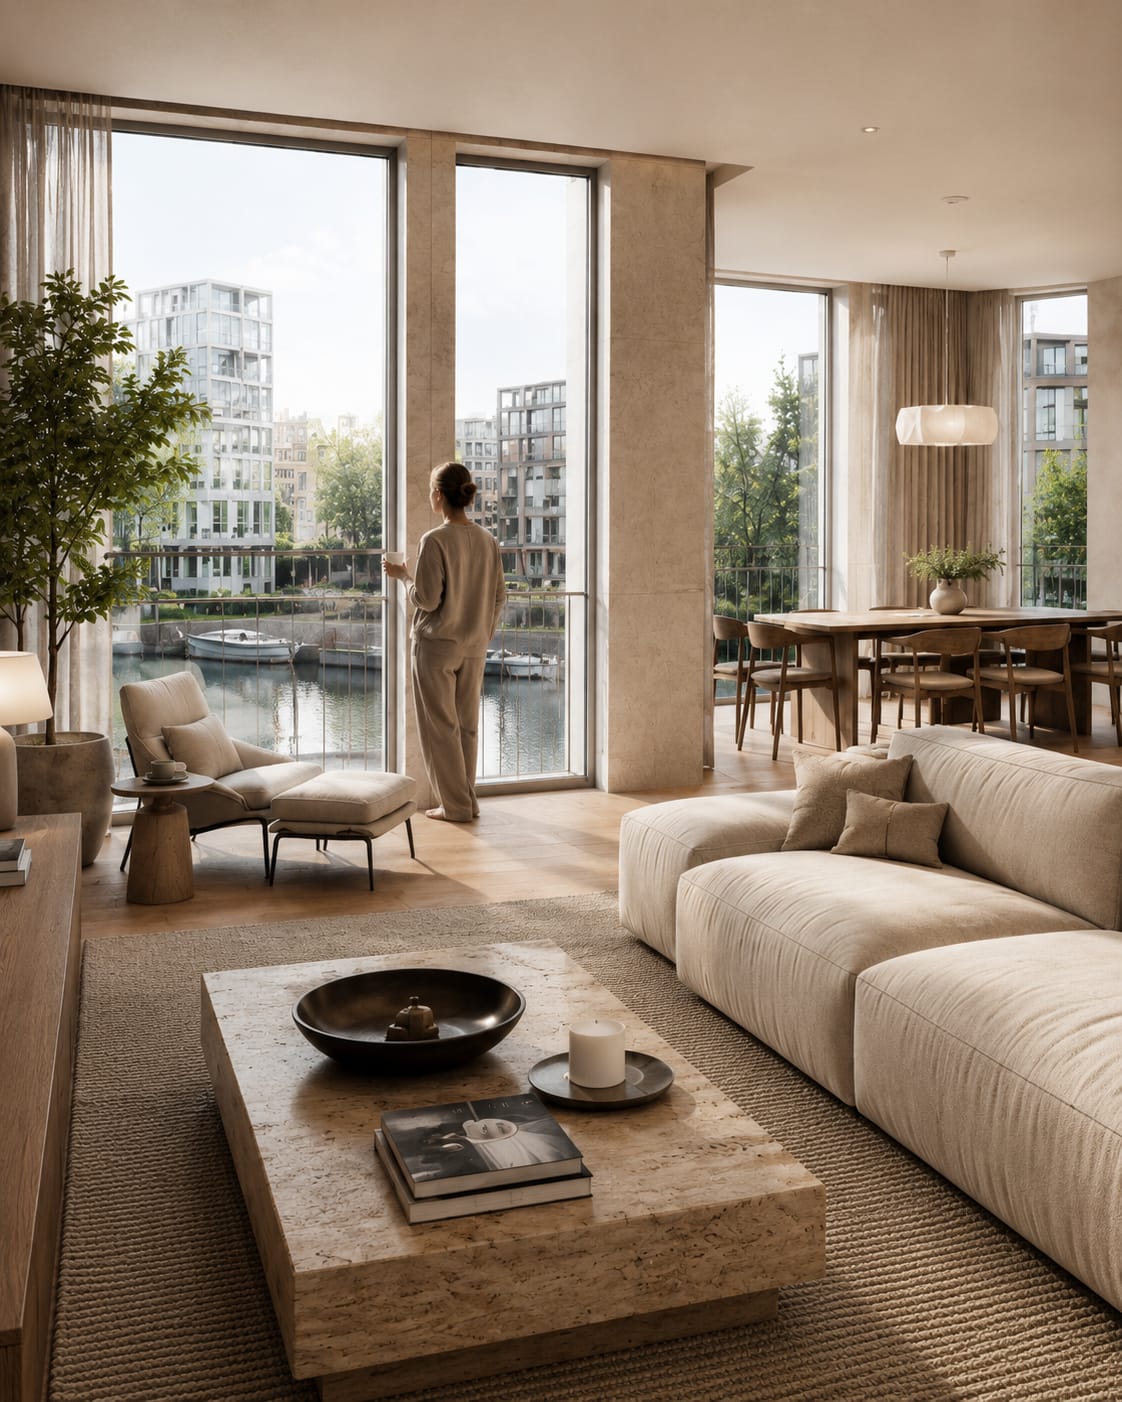
A good project should make sense beyond the moment of completion. We think about how spaces are entered, inhabited, maintained, shared and remembered, from the scale of the city to the scale of a window, garden or room.
Let's create
what's next.
We are looking for places with more to give, and for the partners who can help bring them forward. If you own, know or work with a site that deserves a more considered future, we would like to hear from you.
Start a ConversationKeizersgracht 126
1015 CW Amsterdam